01
ARTEFACT Lobby
For: developers, architects, fit-out contractors
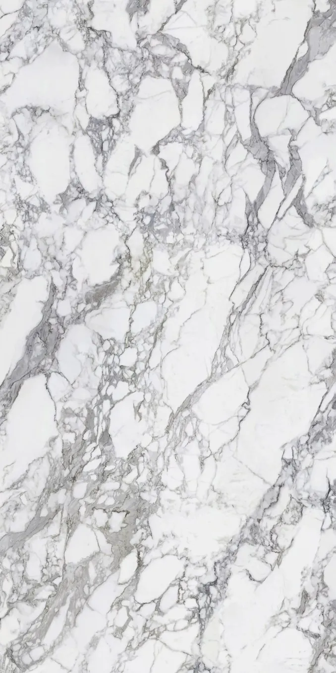
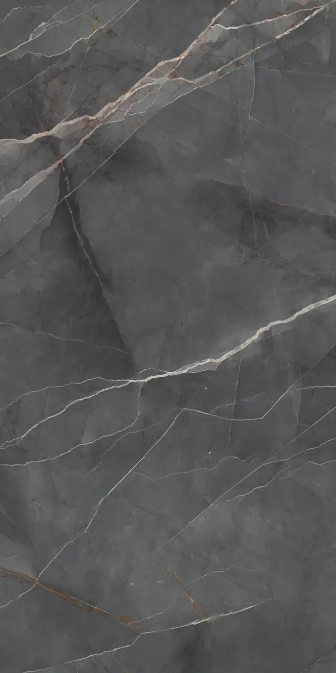
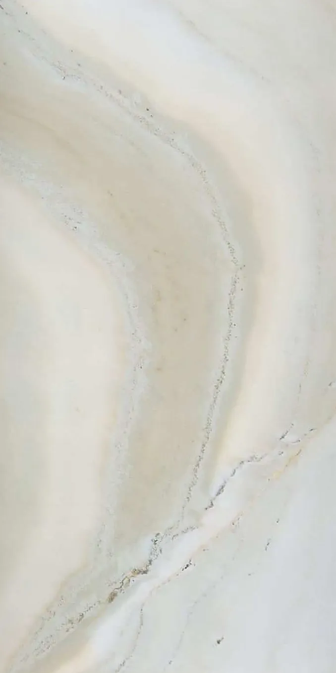
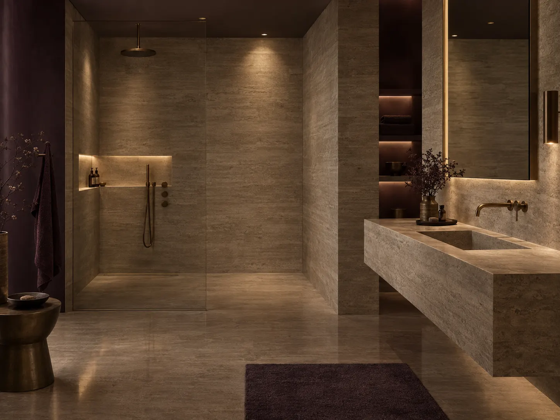
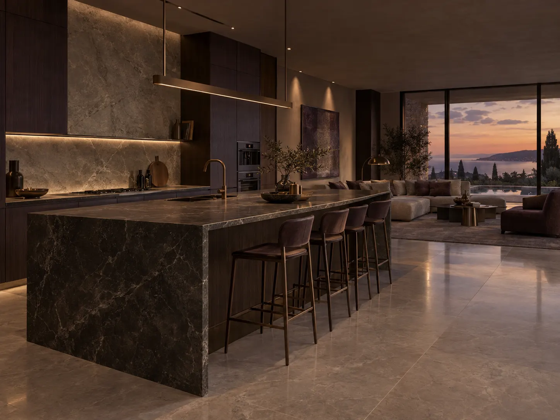
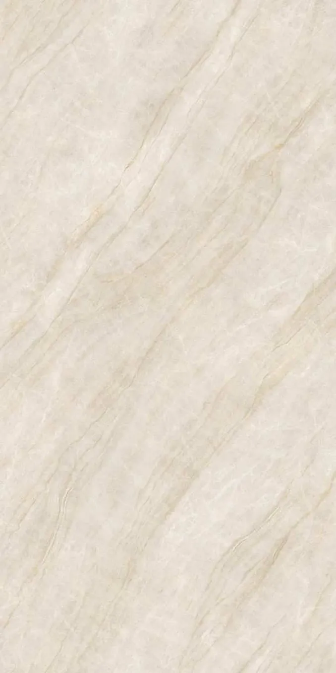
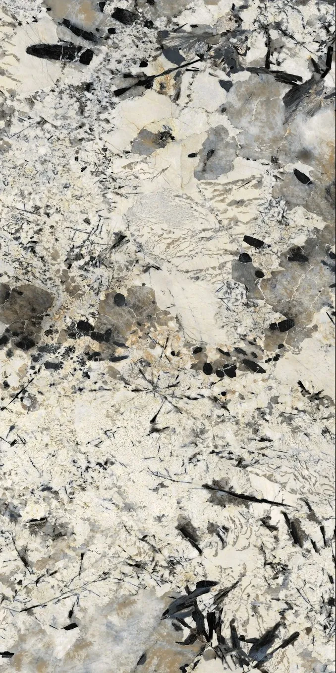
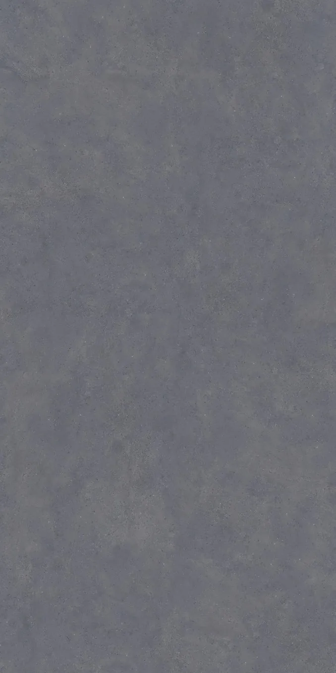
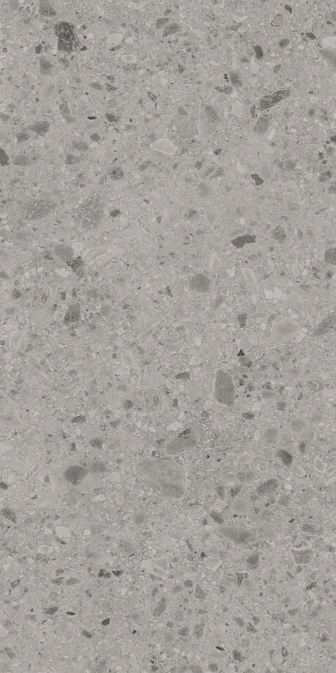
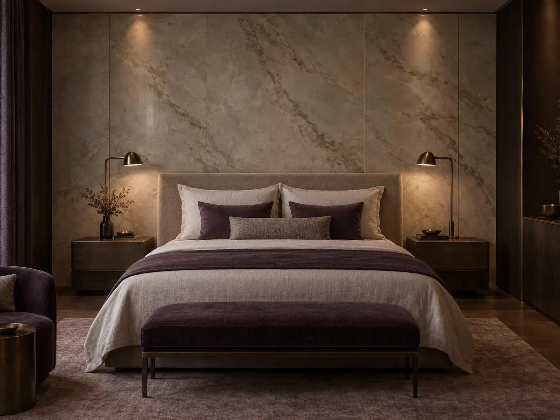
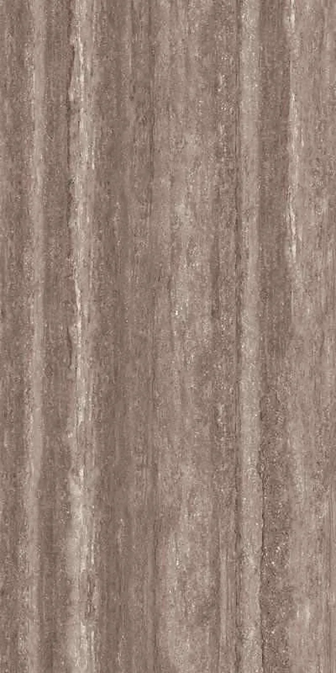
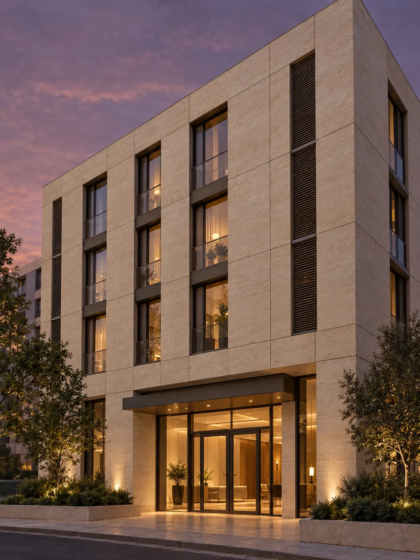
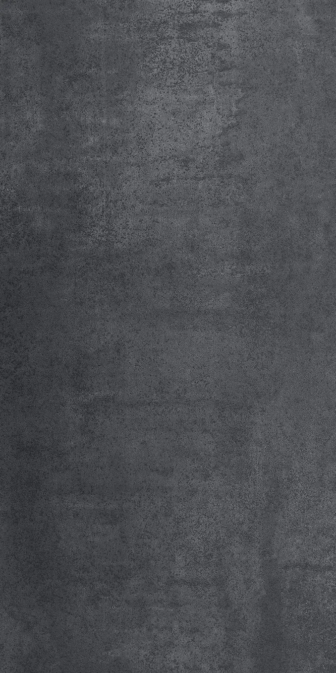
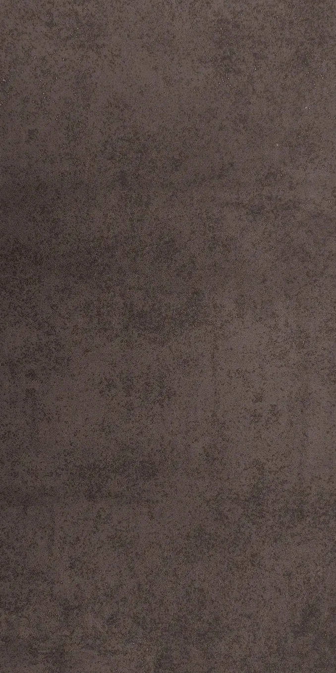
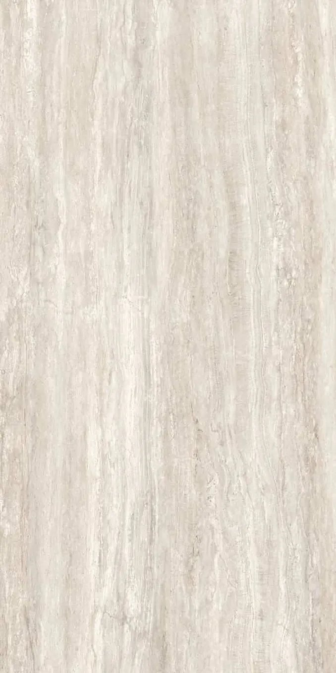
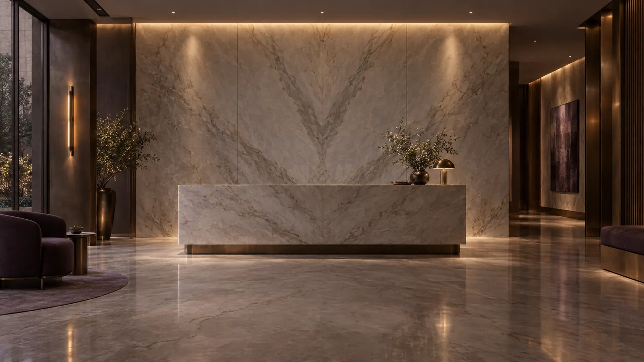
Entrance areas and lobbies of residential complexes and business centres: walls and floors in 1600×3200 slabs with a minimum of joints, reception desk, junctions, lift portals. Layout with pattern matching (book-match) and a replacement reserve.
Included
- Floors, walls, reception desk
- Layout and pattern matching
- Schedule and replacement reserve
- Junctions and details
Not automatically included
- Desk load-bearing structure
- General construction works